
Blog

7 Tips for Buying Modern Prefab Modular Homes

Buying Modern Prefab Modular Homes can make streamlined design feel attainable, but the purchase involves more than choosing attractive finishes. A home assembled from factory-built sections still depends on careful planning, site conditions, transport access, and utility connections. A narrow driveway, uneven ground, or delayed approval can affect the schedule and budget. Small details matter. Before comparing models, clarify how many bedrooms you need, where daylight should fall, and what storage your household uses daily. Ask each builder what the quoted price includes, from foundation work and delivery to crane placement, utility hookups, and finish options. Those details vary.

The seven tips in this guide cover practical checks for fair comparisons: builder credentials, specifications, energy performance, warranties, timelines, site costs, and financing terms. Review the floor plan alongside the specification sheet. A large window may look impressive, yet its orientation can affect privacy, glare, and heating needs. Request written estimates and ask which items remain allowances, since vague exclusions can create surprises after construction begins. A showroom visit can help, though it cannot reveal every sound, finish variation, or maintenance issue in a lived-in home. Be realistic. Even experienced buyers may discover that a preferred layout does not suit the actual site. That deserves a second look. With verified information and room for contingencies, you can judge whether a modular home fits your budget, land, and expectations—not just the brochure.
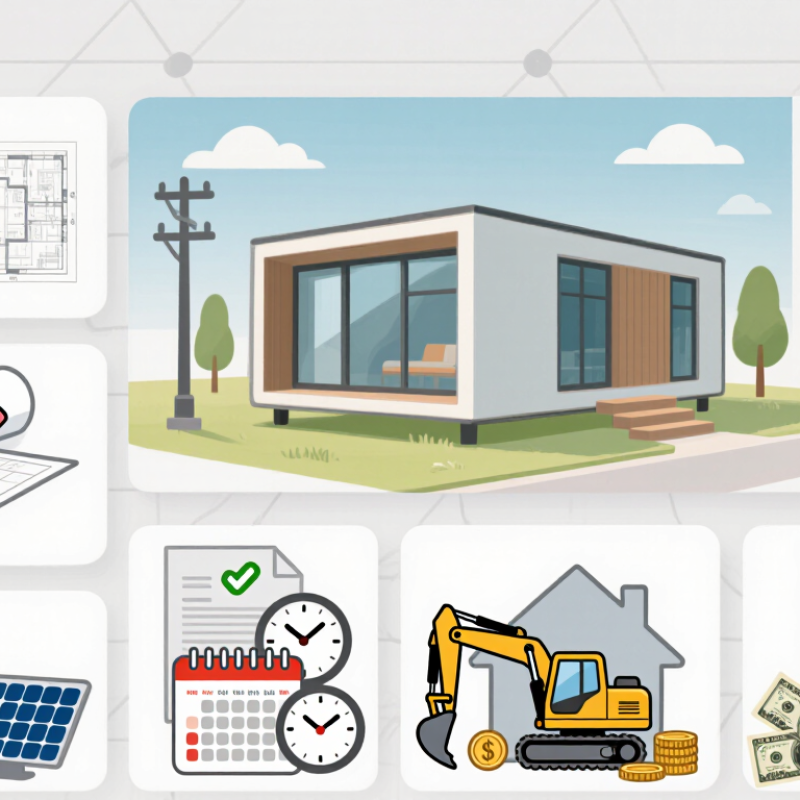
7 Tips for Buying Modern Prefab Modular Homes

Understanding Modern Prefab Modular Homes and Your Housing Needs

A modern prefab modular home is built in sections in a factory, then transported to a prepared site for assembly. That process can make construction more predictable, but it does not remove the need to plan carefully. Start with your household’s daily routines: where coats pile up, whether someone works from home, and how much kitchen storage you actually use. Small details matter.

Think about the land as well as the floor plan. A narrow driveway, sloped ground, or limited crane access can affect delivery and installation. Ask local building officials which permits, utility connections, and foundation requirements apply to your property. Get these details in writing when possible. It can feel tedious.

Set a realistic budget that includes site preparation, transport, utility work, and finishes—not just the home itself. Compare what each estimate includes, and ask who handles delays or changes. A low initial price may leave important work outside the contract. I would also allow room for one unexpected expense; plans rarely match the site perfectly.

Consider how long you expect to stay and what may change. A spare bedroom might later become an office, while wide hallways can make everyday movement easier. Visit a completed modular home if possible, and notice sound between rooms, storage depth, and natural light. Photos help, but they cannot answer everything.

Comparing Designs, Materials, and Factory-Built Quality

Modern prefab modular homes can look striking in a showroom rendering, but daily comfort depends on how the rooms work. Compare floor plans at the same scale. Check whether a dining table blocks a walkway, or whether bedroom windows provide privacy. Details matter. Ask how much the design can be adapted before changes affect cost or delivery.

Materials shape maintenance as much as appearance. Compare wall insulation, window specifications, roof finishes, and exterior cladding—not just the sample colors. Ask how each material performs in your local climate and what upkeep it needs. A low-maintenance finish may still show scratches or fade. Request written specifications, since broad labels like “energy efficient” do not explain actual performance.

Factory-built quality depends on clear checks, not polished photos. Ask how modules are inspected during construction, how joints are protected in transit, and who checks the home after installation. If possible, view a completed unit and inspect door alignment, sealant lines, and cabinet fit. Ask to see it. Small gaps may be easy to dismiss, but they can reveal rushed finishing. Factory work can improve consistency, yet transport and on-site assembly still matter. A comparison chart helps, though it cannot replace asking specific questions.

Evaluating Land, Site Preparation, Permits, and Utility Access

Before buying land, check more than its listing price. The U.S. Census Bureau reported a median lot size of 8,400 square feet for new single-family homes sold in 2023; that figure is context, not a minimum for your project. Confirm zoning, setbacks, easements, and whether a modular home is allowed on the parcel. Ask the local planning office which drawings and inspections it requires. Rules vary by location. Small details matter.

Walk the site after rain, if possible. Look for standing water, steep slopes, exposed rock, and narrow access for delivery trucks or a crane. Request a soil evaluation and written estimates for grading, foundation work, and drainage. NAHB’s 2024 Cost of Construction Survey found finished lots represented 13.7% of a new home’s sales price. Site costs can add to that. I would challenge my own first estimate here: soil and drainage are easy to underestimate.

Get written availability and connection-cost estimates from electric, water, sewer, and internet providers before committing. If the property needs a well or septic system, verify space and feasibility with the relevant local authorities. Also ask the building department about permit timing and required inspections; a factory-built home still needs an approved site and foundation. A flat lawn can hide expensive complications. Check the route for overhead wires, tight turns, and soft ground before delivery day.

7 Tips for Buying Modern Prefab Modular Homes - Evaluating Land, Site Preparation, Permits, and Utility Access

Tip What to Evaluate Practical Checks Why It Matters
1 Confirm the land allows the home Check zoning, permitted residential uses, minimum lot dimensions, setbacks, height limits, lot coverage, and any design or subdivision restrictions with the local planning department. A parcel can be available for purchase but still be unsuitable for the intended home or its placement. Obtain requirements for the specific parcel before committing.
2 Investigate access and delivery Review road width, turning space, bridge and overhead clearances, grade, and the route from the public road to the building pad. Ask the modular-home transporter and crane contractor to assess access. Modules and lifting equipment have transport and maneuvering limits. Access constraints may require route changes, temporary road work, or a different placement plan.
3 Check soil, slope, and drainage Review available soil and flood information, observe surface-water flow, and arrange appropriate site or geotechnical evaluations when conditions warrant. Confirm foundation design with qualified professionals. Soil bearing capacity, groundwater, slope, and drainage affect foundation design and site costs. Floodplain rules or unstable ground can also limit development.
4 Budget for site preparation Get itemized estimates for clearing, excavation, grading, erosion control, foundation work, drainage, and any retaining structures. Clarify who is responsible for each scope of work. Factory construction does not usually include every on-site task. Site conditions and local requirements can make preparation a significant part of the project budget.
5 Verify utility availability and capacity Confirm locations, connection points, capacity, fees, and timelines for electricity, water, sewer or septic, and gas where applicable. Ask providers about extensions, meters, trenching, and inspections. A utility line near the property does not guarantee an available connection or adequate capacity. Off-site extensions and service upgrades can affect both cost and schedule.
6 Map the permit and approval process Ask local authorities which building, land-use, foundation, septic, driveway, and utility permits apply. Confirm plan-submittal requirements, inspections, fees, and whether separate approvals are needed. Requirements differ by jurisdiction and site. A modular home may need approvals for both the building system and its foundation, installation, and site work.
7 Coordinate schedules and responsibilities Create a written timeline covering surveys, approvals, site work, foundation completion, factory production, delivery, setting, utility connections, and final inspections. Identify decision-makers and dependencies. Factory production, site readiness, transport, and inspections must align. Clear responsibilities help reduce delays, unexpected costs, and gaps between contractors.

Note: Requirements, fees, and timelines vary by location and property. Verify parcel-specific conditions with the relevant local authorities, utility providers, and qualified design and construction professionals.

Comparing Total Costs, Financing Options, and Delivery Timelines

Compare the complete project cost, not just the factory price. A modular home may require site preparation, foundation work, utility connections, permits, transport, crane rental, and finish work. Ask each builder for an itemized estimate and identify exclusions in writing. A low quote can look attractive until the driveway needs reinforcement or the site requires extra grading. Small costs add up.

Financing can also change the real price. Some lenders treat factory-built homes differently from homes built entirely on site, and funds may be released in stages. Ask about down payment, interest rate, construction-period payments, and whether the loan converts to a standard mortgage after installation. Get answers from a lender familiar with modular projects before signing a purchase agreement. I would still leave room for surprises; estimates are not guarantees.

Delivery timelines depend on more than factory production. Confirm when site work, inspections, transport, and utility hookups must be ready. Request a schedule with milestones, responsible parties, and a process for weather or supply delays. A home arriving before its foundation is ready can mean added storage or rescheduling costs. Keep written updates, especially when dates shift. One overlooked detail—such as a narrow access road—can disrupt the whole plan.

Checking Builder Credentials, Contracts, Warranties, and Installation Plans

Before paying a deposit, verify the builder’s license, insurance, references, and completed projects. Ask to visit a finished home and speak with its owner. Check who handles design, factory work, transport, and on-site assembly; these may be separate companies.

The Modular Building Institute’s 2024 Permanent Modular Construction Industry Annual Report estimated the 2023 North American market at $12.4 billion, or about 6.03% of construction. A sizable sector still contains varying levels of experience.

Paper matters. Request a written contract listing specifications, delivery dates, payment milestones, site preparation, and change-order costs. Have unclear terms reviewed by an independent professional.

Read the warranty before signing. Confirm what covers the structure, finishes, appliances, transport damage, and installation—and who responds when something fails. Ask about claim deadlines and exclusions. A polished model home proves little about after-sale service.

That gap matters. Request an installation plan showing foundation requirements, crane access, utility connections, weather contingencies, inspections, and the handoff between crews.

Look for a named site supervisor and a schedule with contingency days. Photograph the foundation and module condition on delivery, and record inspection results. Local permits and inspection requirements vary, so confirm them with the relevant building department before ordering.

One overlooked detail can delay move-in: who pays if site work is incomplete when the modules arrive?